Search

Leave a Message

Thank you for your message. I will be in touch with you shortly.

Explore My Properties

Property Description

This beautiful home is located in the Village of Indian Lake. A private HOA consisting of 200-acres of common open space that includes a lake, clubhouse, tennis-pickleball courts, walking trails, and boat storage. Built in 1993 this 4-bedroom, 3-bath home has been updated to include an open floor plan that integrates the indoor-outdoor spaces, ideal for entertaining and large gatherings. Every window in this home enjoys a gorgeous private view of the outside. A newly renovated eat-in kitchen has quartz countertops, ample island seating, a dry bar, under cabinet lighting, and stainless steel appliances. An oversized family room with built in cabinets and a wood burning fireplace opens directly to the covered porch that flows elegantly to the expansive deck and stone patio below, perfect for al fresco dining, large gatherings, and evening fires. Two primary en-suite, one on the first level, one on the second, boasts double vanities, walk-in closets, soaking tubs, one with a jacuzzi-walk-in shower, a bidet, and gas fireplace. Hardwood floors throughout. Outside highlights a front porch with views of park-like mature perennial gardens surrounded by custom built stone walls. A large unfinished basement and walk-in attic provide suitable spaces for further customization. Equipped with an electric underground dog fence and radon system this home is located close to Wakefield, Narragansett, South County beaches, Amtrak, and URI, while being only 33 miles from Downtown Providence.

Overview

Property Status
Sold
Date Sold
July 1, 2025
Lot Size
0.53 Acres
MLS ID
1379792
Property Type
Residential
Year Built
1993

Features & Amenities

Total Area
2,222 Sq.Ft.
Architecture Styles
Cape Cod
Water Frontage
Beach Access, Dock Access, Water Access, Walk to Water
Stories
2
Garage Spaces
2.0
Water Source
Public
Lot Features
Corner Lot, Private, Secluded, Wooded
Parking
Attached, Garage, Garage Door Opener
Heat Type
Forced Air, Gas, Wood
Air Conditioning
Partial, Central Air
Fireplace
Gas, Masonry
Appliances
Dryer, Dishwasher, Exhaust Fan, Disposal, Gas Water Heater, Microwave, Oven, Range, Refrigerator, Range Hood, Washer
Other Interior Features
Attic, Bathtub, Cathedral Ceiling(s), Dry Bar, High Ceilings, Storage, Skylights, Stall Shower, Tub Shower, Vaulted Ceiling(s), Central Vacuum, Jetted Tub, Cable TV
Sewer
Septic Tank
Substructure
Concrete Perimeter
Other Exterior Features
Deck, Porch, Patio, Paved Driveway, Tennis Court(s)
Sales Price
$955,000
Real Estate Tax
$7,375/yr
HOA
$1,365/yr
Zoning
R80

Downloads

Tan house with attached garage and covered porch behind a broad lawn and stone landscaping.

Schedule a Tour

I would love to help you see this beautiful home! As a full-service real estate agent, we can help you tour. Please submit an offer, and answer questions about the buying process.

Thank you

for your interest in 110 Table Rock Road, South Kingstown, RI 02879

110 Table Rock Road
Navigate

I'm Interested In

110 Table Rock Road

or
  • CallSchuyler Horton

    License # RES.0048228

    (203) 305-0902
  • Browse My

    Current Listings

    • 15 Bradford Street Pending

      $995,000

      15 Bradford Street

      15 Bradford Avenue, Newport, RI 02840

      • 4 Beds
      • 2 Baths
      • 2,098 Sq.Ft.
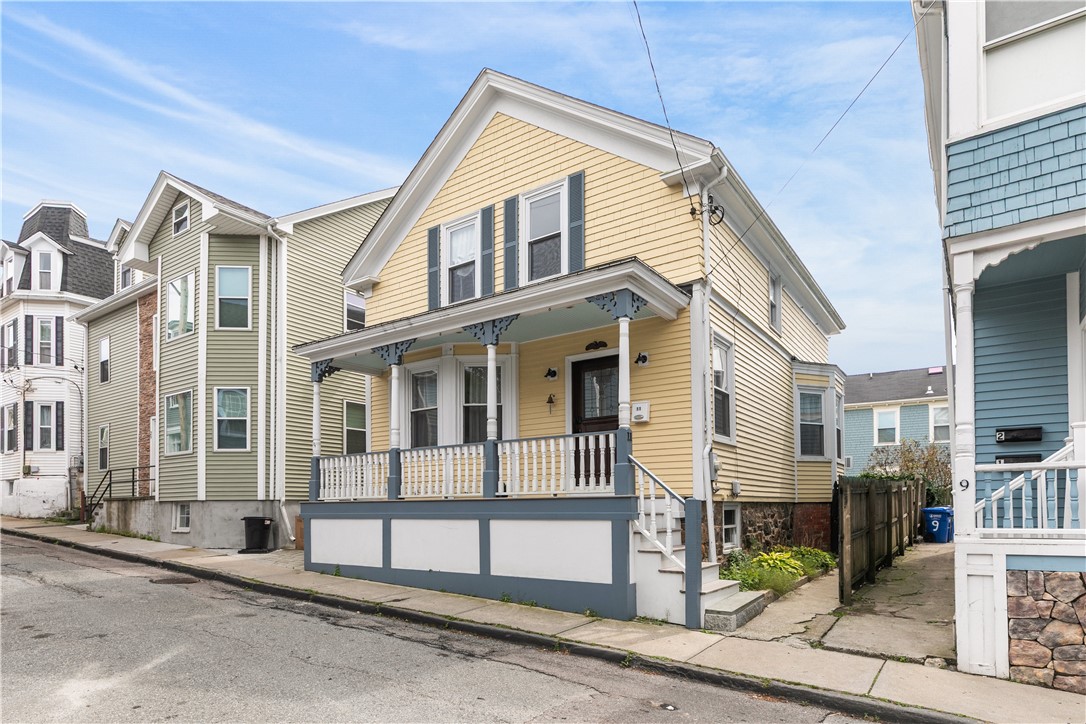
    • Yellow clapboard house with a covered porch and white railings on a narrow residential street. For Lease

      $4,250/mo

      11 Ann Street

      11 Ann Street, Newport, RI 02840

      • 4 Beds
      • 2 Baths
      • 1,724 Sq.Ft.
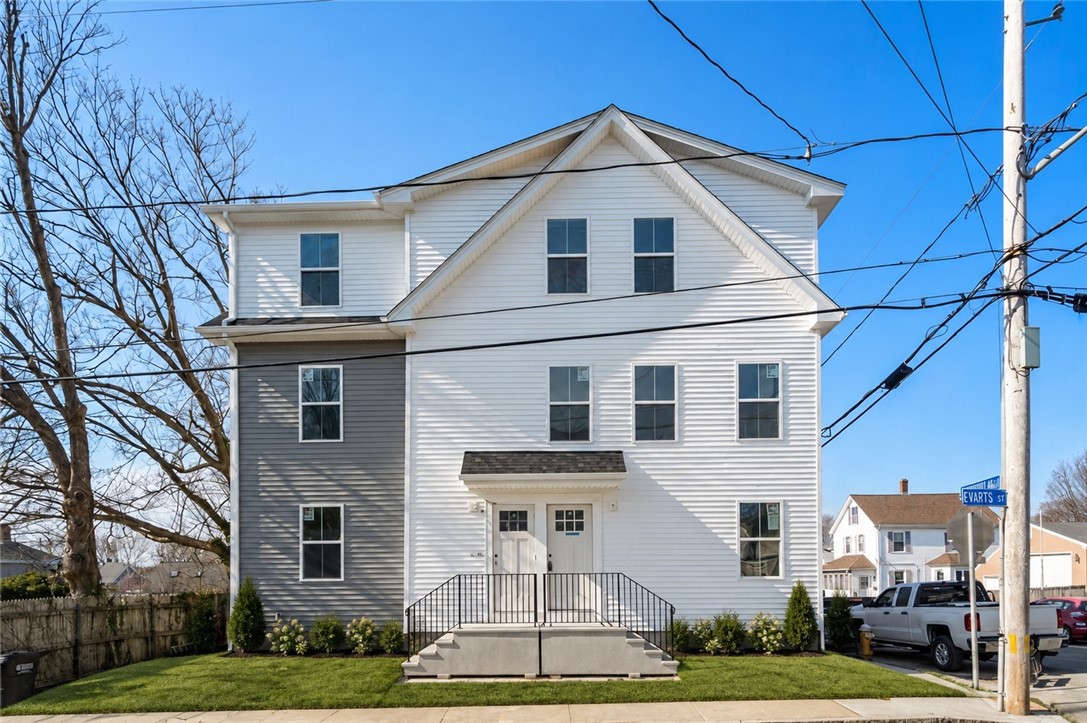
    • Three-story white house on Evarts Street with a gabled facade and raised front porch. For Lease

      $4,200/mo

      36 Evarts Street

      36 Evarts Street, Newport, RI 02840

      • 4 Beds
      • 2 Baths
      • 1,830 Sq.Ft.
    • 5 Division Street Pending

      $4,000/mo

      5 Division Street

      5 Division Street, Newport, RI 02840

      • 4 Beds
      • 3 Baths
      • 2,200 Sq.Ft.
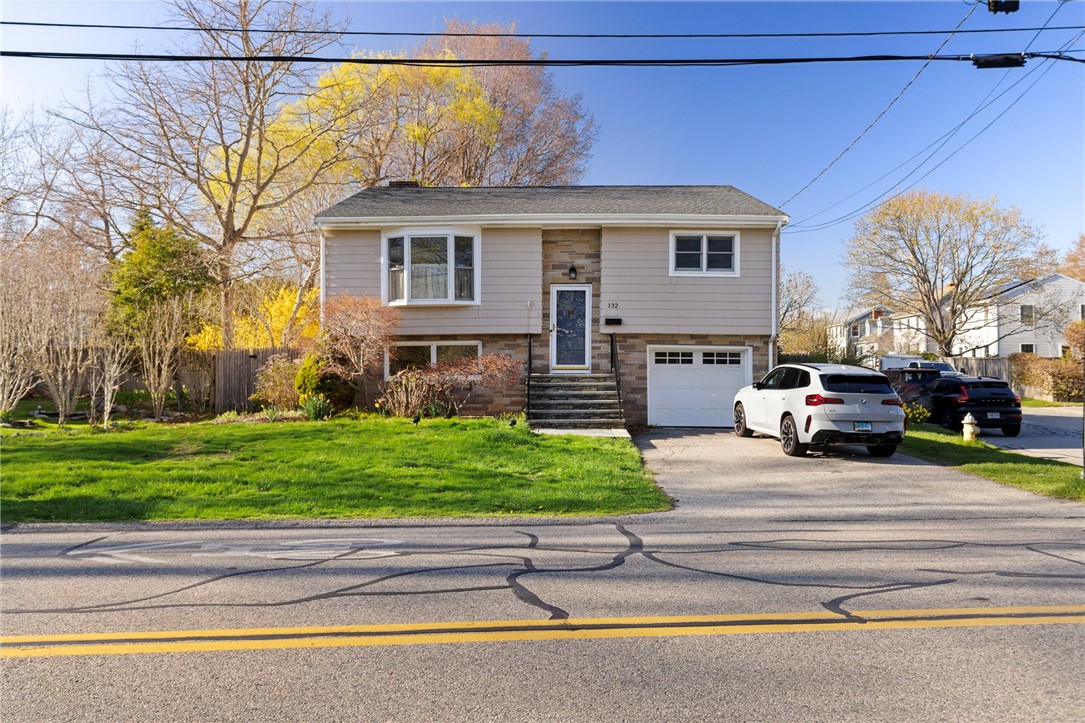
    • Beige split-level home with stone accents, a garage, and two cars in the driveway. For Lease

      $3,950/mo

      132 Ruggles Avenue

      132 Ruggles Avenue, Newport, RI 02840

      • 4 Beds
      • 3 Baths
      • 2,388 Sq.Ft.
    • Gray two-story house with two garage doors and a wide gravel driveway, framed by mature trees. For Lease

      $3,500/mo

      26 Channing Street

      26 Channing Street, Newport, RI 02840

      • 3 Beds
      • 2 Baths
      • 1,800 Sq.Ft.
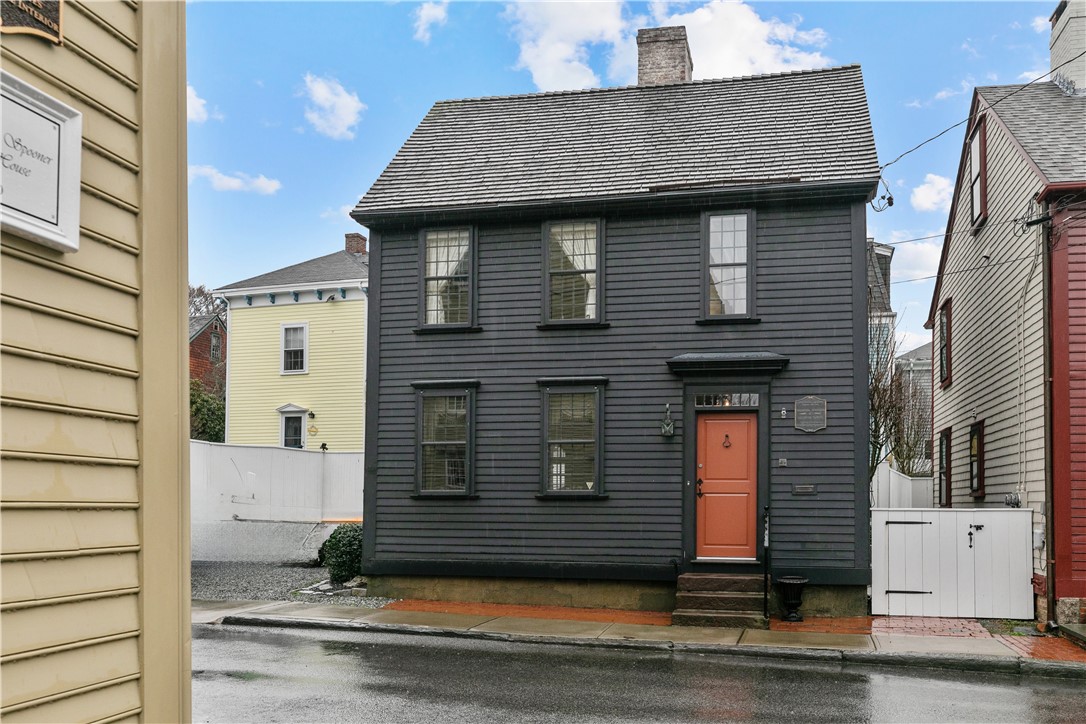
    • Dark gray two-story house with a steep roof and coral-colored front door. For Lease

      $2,950/mo

      11 Cross Street

      11 Cross Street, Newport, RI 02840

      • 2 Beds
      • 2 Baths
      • 871 Sq.Ft.
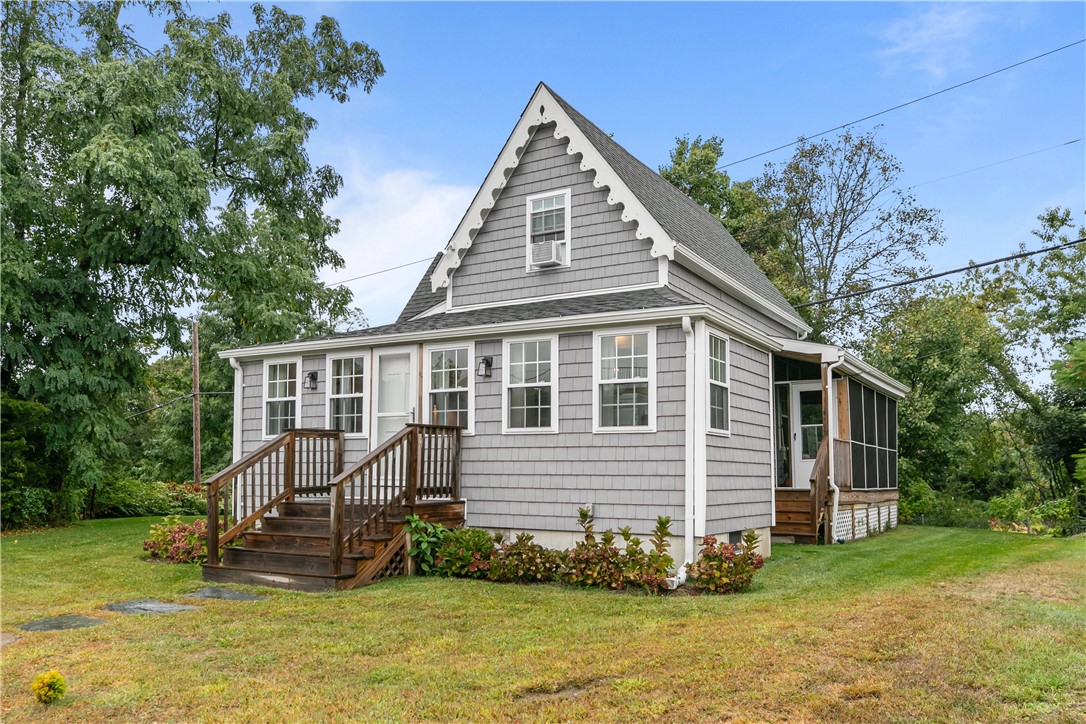
    • Gray shingle-sided house with a steep gable, wooden entry stairs, and screened porch. For Lease

      $2,500/mo

      190 Railroad Avenue

      190 Railroad Avenue, Portsmouth, RI 02871

      • 3 Beds
      • 2 Baths
      • 1,395 Sq.Ft.
    View All

    Follow Us On Instagram