Search

Leave a Message

Thank you for your message. I will be in touch with you shortly.

Explore My Properties

Property Description

Luxury Unleashed at The Aquidneck Club. Rare, private, and perfectly executed, this residence at the Cottages at Carnegie Abbey, an exclusive collection of just five homes within the gates of The Aquidneck Club, redefine New England living. Designed by visionary Mark Rapp, it blends timeless architecture with five star resort energy. Maibec Kennebunk pre dipped shingles and a red cedar roof set a classic tone, while inside, 18 foot vaulted ceilings, wide plank white oak floors, a dramatic 36 inch gas fireplace, and crisp shiplap detailing create effortless coastal sophistication. The chef's kitchen is built for entertaining, anchored by a statement island, custom Shrock Entra cabinetry, sleek stone surfaces, and a full Thermador appliance suite with dedicated wine refrigeration. The main level primary suite offers spa level luxury and seamless terrace access, while upstairs features two en suite guest bedrooms and a private en suite office. Outdoors, a gunite saltwater pool with LED lighting and expansive pavers set the stage for unforgettable summer nights. A two car garage and dedicated golf cart bay complete the experience, placing championship golf, a private marina, and resort amenities just a cart ride away. This is more than a home; it is a lifestyle! Residents may apply for membership to the club, offering access to its amenities without obligation.

Overview

Property Status
Sold
Date Sold
August 24, 2026
Lot Size
0.33 Acres
MLS ID
1405109
Property Type
Residential
Year Built
2021

Features & Amenities

Total Area
2,695 Sq.Ft.
Neighborhood
Portsmouth
Architecture Styles
Contemporary, Colonial
Water Frontage
Dock Access, Water Access, Walk to Water
Stories
2
Garage Spaces
2.0
Water Source
Public
Pool
In Ground
Lot Features
Sprinkler System
Parking
Attached, Garage
Heat Type
Forced Air, Gas, Zoned
Air Conditioning
Central Air
Fireplace
Gas
Appliances
Dryer, Dishwasher, Gas Water Heater, Microwave, Oven, Range, Refrigerator, Range Hood, Washer
Other Interior Features
Bathtub, Cathedral Ceiling(s), Dry Bar, High Ceilings, Stall Shower, Tub Shower, Vaulted Ceiling(s), Furnished, Cable TV
Sewer
Septic Tank
Substructure
Concrete Perimeter
Security Features
Security System Owned
Other Exterior Features
Balcony, Breezeway, Sprinkler/Irrigation, Tennis Court(s)
Sales Price
$2,730,000
Real Estate Tax
$18,135/yr
HOA
$777/mo
Zoning
HI

Downloads

Waterfront residential community with white homes, private pools, a landscaped pond, and a high-rise condominium.

Schedule a Tour

I would love to help you see this beautiful home! As a full-service real estate agent, we can help you tour. Please submit an offer, and answer questions about the buying process.

Thank you

for your interest in 33 Carnegie Abbey Lane, Portsmouth, RI 02871

33 Carnegie Abbey Lane
Navigate
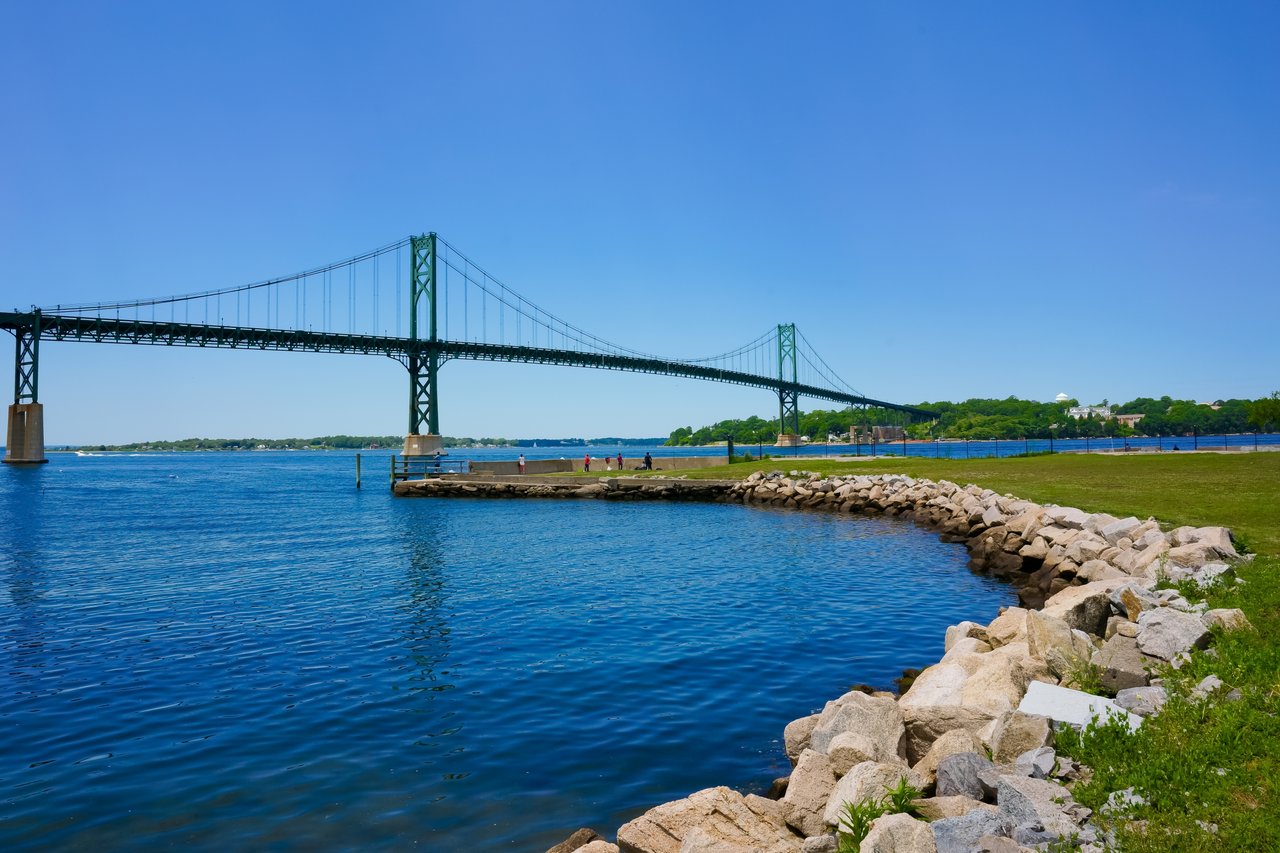
Mount Hope Bridge spans blue water beside a green, rocky shoreline.

Explore Portsmouth

read more
33 Carnegie Abbey Lane
explore in 3d

I'm Interested In

33 Carnegie Abbey Lane

or
  • CallSchuyler Horton

    License # RES.0048228

    (203) 305-0902
  • Browse My

    Current Listings

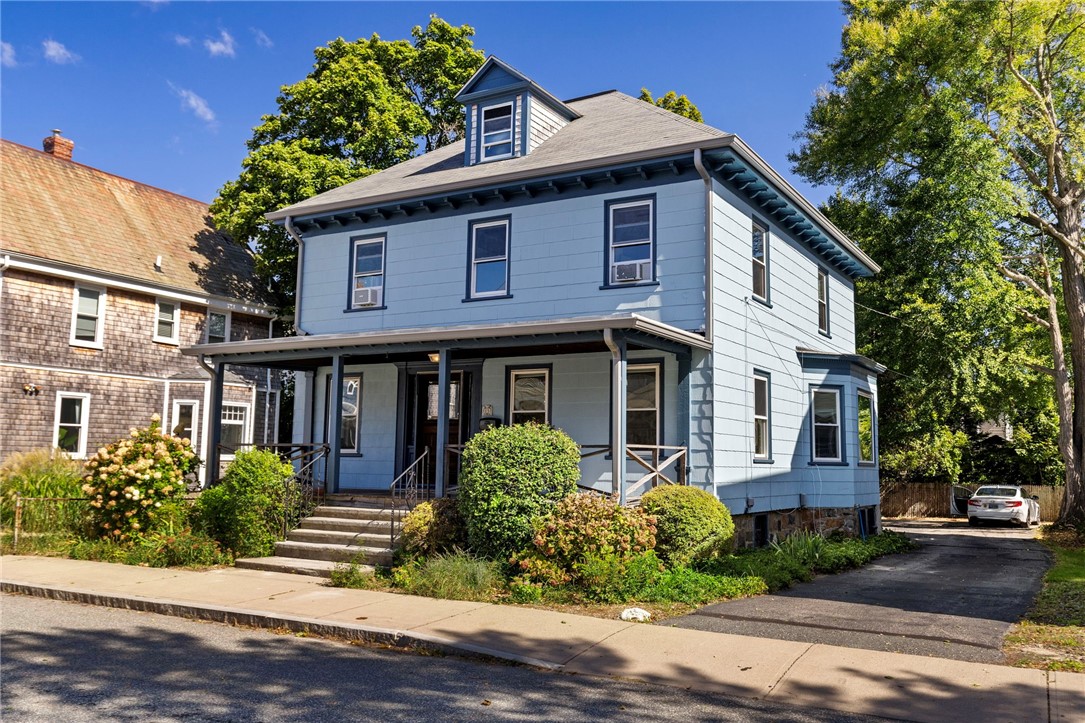
    • 15 Bradford Street Pending

      $995,000

      15 Bradford Street

      15 Bradford Avenue, Newport, RI 02840

      • 4 Beds
      • 2 Baths
      • 2,098 Sq.Ft.
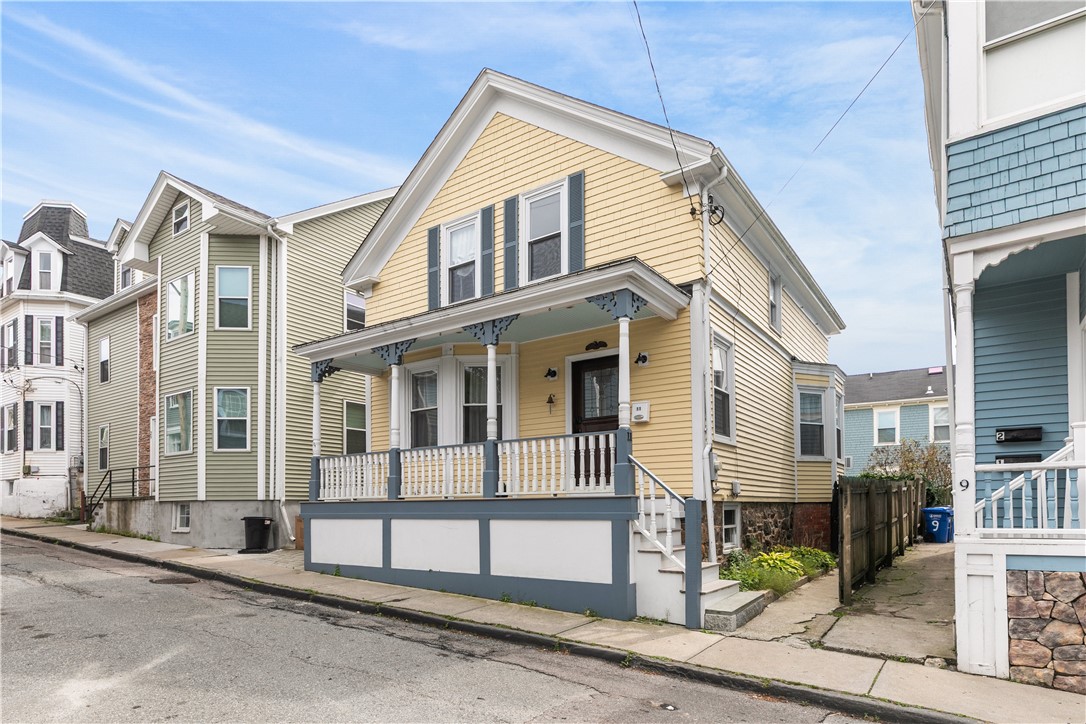
    • Yellow clapboard house with a covered porch and white railings on a narrow residential street. For Lease

      $4,250/mo

      11 Ann Street

      11 Ann Street, Newport, RI 02840

      • 4 Beds
      • 2 Baths
      • 1,724 Sq.Ft.
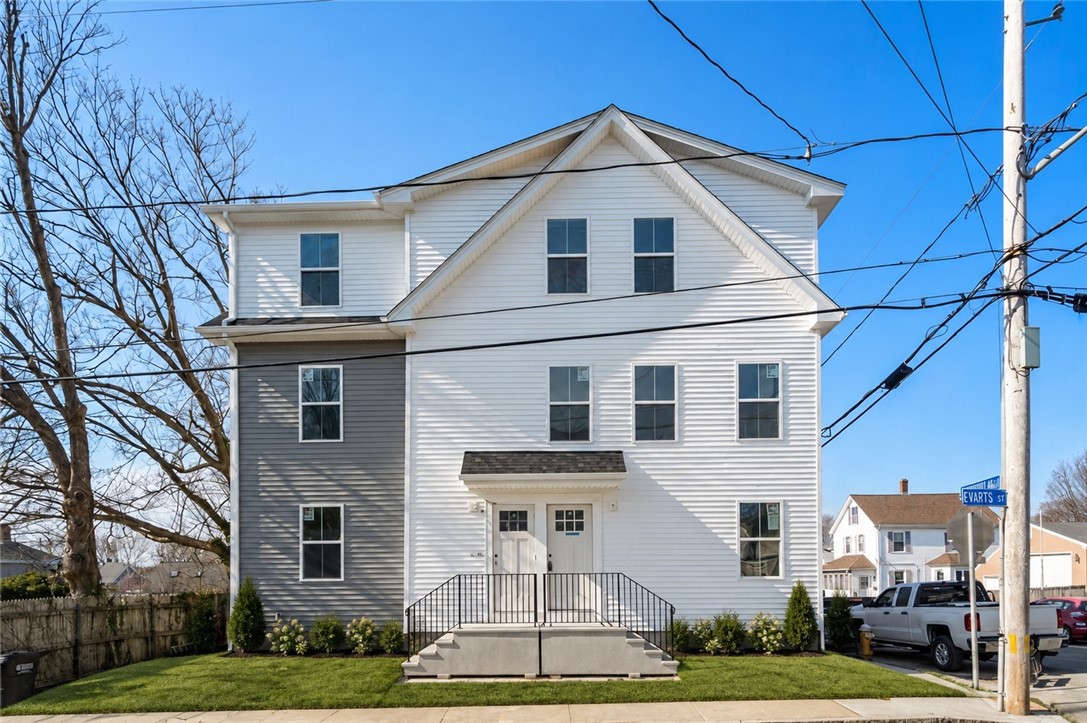
    • Three-story white house on Evarts Street with a gabled facade and raised front porch. For Lease

      $4,200/mo

      36 Evarts Street

      36 Evarts Street, Newport, RI 02840

      • 4 Beds
      • 2 Baths
      • 1,830 Sq.Ft.
    • 5 Division Street Pending

      $4,000/mo

      5 Division Street

      5 Division Street, Newport, RI 02840

      • 4 Beds
      • 3 Baths
      • 2,200 Sq.Ft.
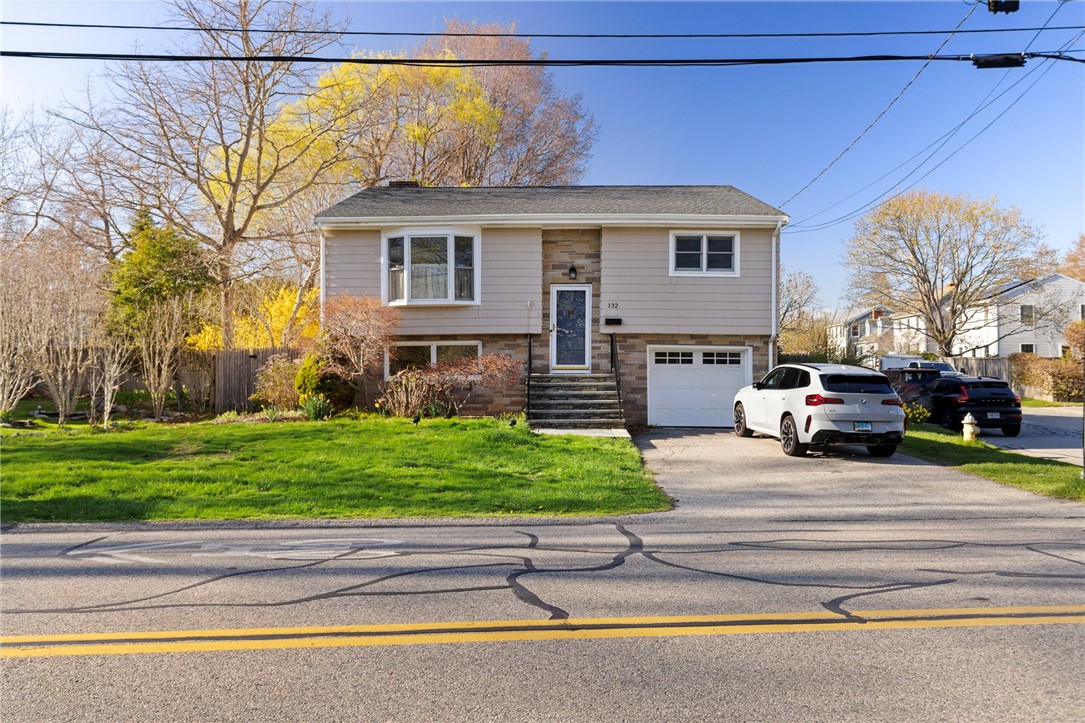
    • Beige split-level home with stone accents, a garage, and two cars in the driveway. For Lease

      $3,950/mo

      132 Ruggles Avenue

      132 Ruggles Avenue, Newport, RI 02840

      • 4 Beds
      • 3 Baths
      • 2,388 Sq.Ft.
    • Gray two-story house with two garage doors and a wide gravel driveway, framed by mature trees. For Lease

      $3,500/mo

      26 Channing Street

      26 Channing Street, Newport, RI 02840

      • 3 Beds
      • 2 Baths
      • 1,800 Sq.Ft.
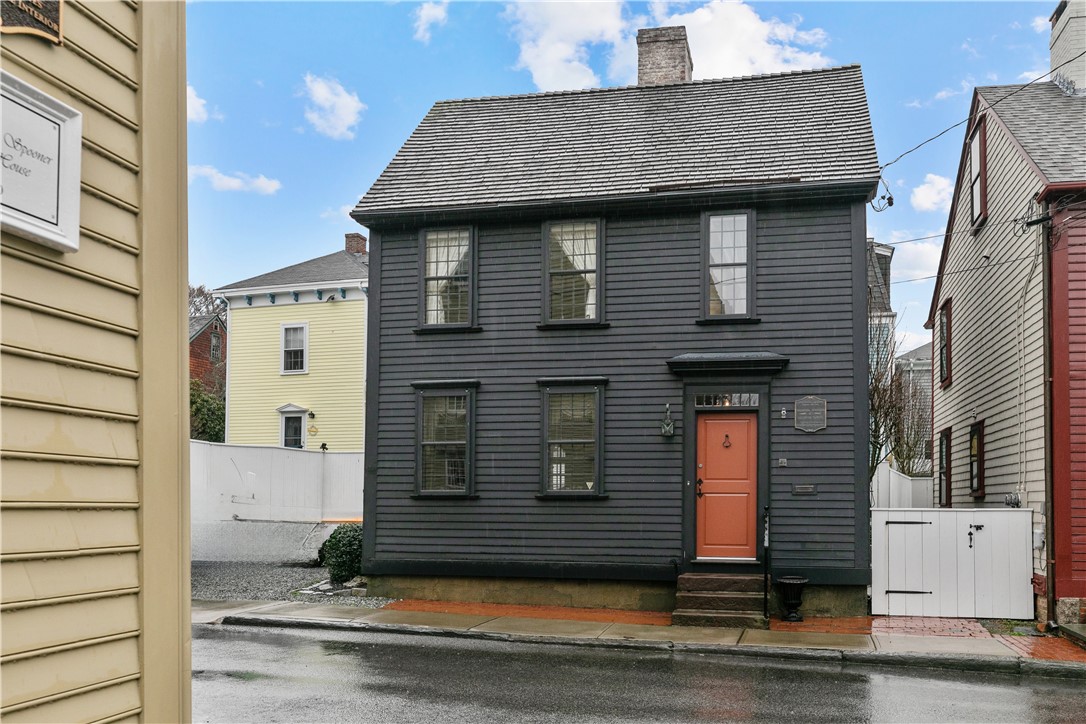
    • Dark gray two-story house with a steep roof and coral-colored front door. For Lease

      $2,950/mo

      11 Cross Street

      11 Cross Street, Newport, RI 02840

      • 2 Beds
      • 2 Baths
      • 871 Sq.Ft.
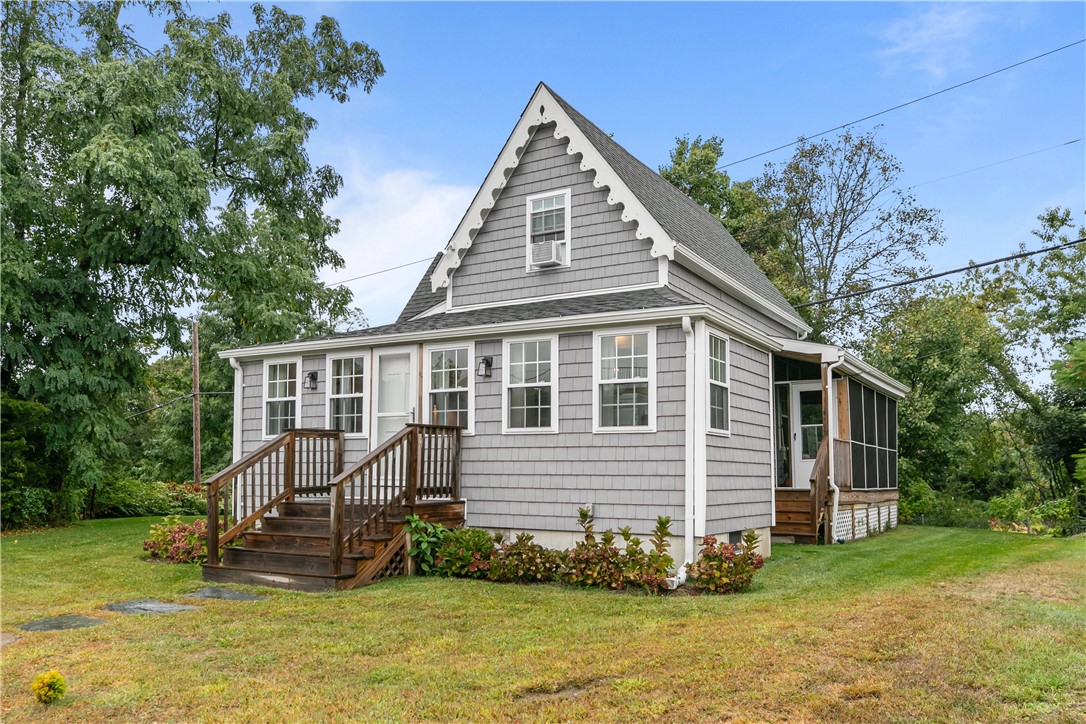
    • Gray shingle-sided house with a steep gable, wooden entry stairs, and screened porch. For Lease

      $2,500/mo

      190 Railroad Avenue

      190 Railroad Avenue, Portsmouth, RI 02871

      • 3 Beds
      • 2 Baths
      • 1,395 Sq.Ft.
    View All

    Follow Us On Instagram